-
 1/17
1/17 -
 2/17
2/17 -
 3/17
3/17 -
 4/17
4/17 -
 5/17
5/17 -
 6/17
6/17 -
 + 117/17
 -
 8/17
8/17 -
 9/17
9/17 -
 10/17
10/17 -
 11/17
11/17 -
 12/17
12/17 -
 13/17
13/17 -
 14/17
14/17 -
 15/17
15/17 -
 16/17
16/17 -
 17/17
17/17
Description
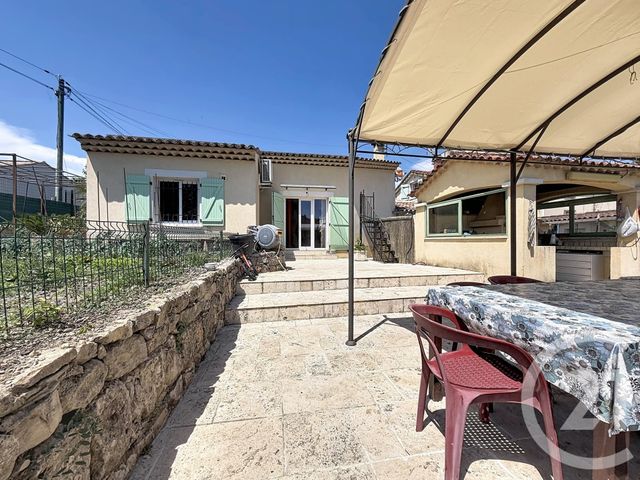
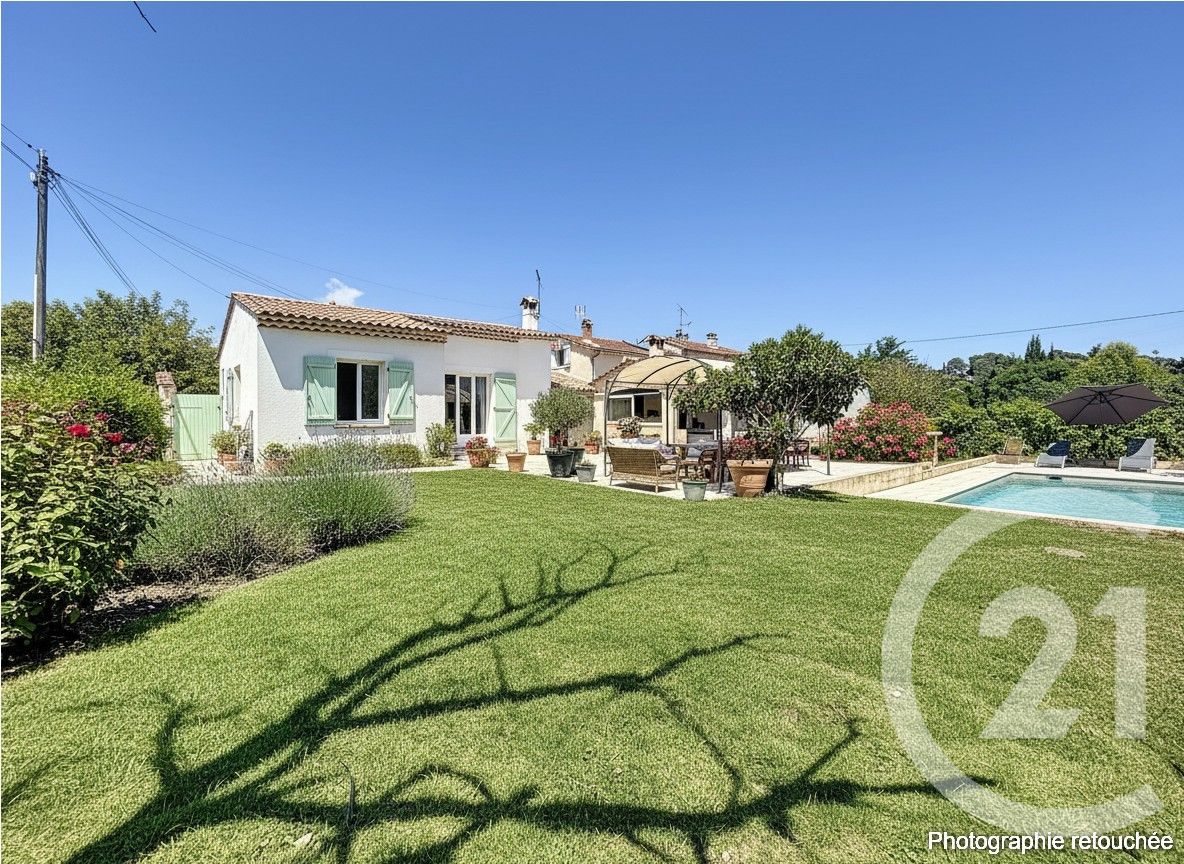
PROCHE MOUGINS SCHOOL, SOPHIA ANTIPOLIS ET GOLF, dans le quartier recherché de Saint Basile, au calme et à pied des commodités, belle villa de 146m² habitables principalement de plain-pied sur un terrain de 1170 m² avec piscine et 44 m² d'annexes.
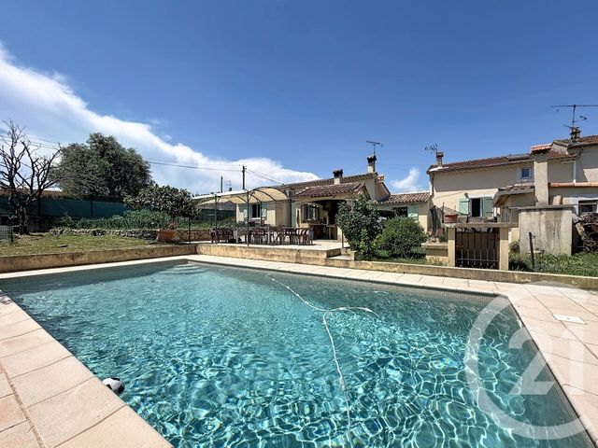
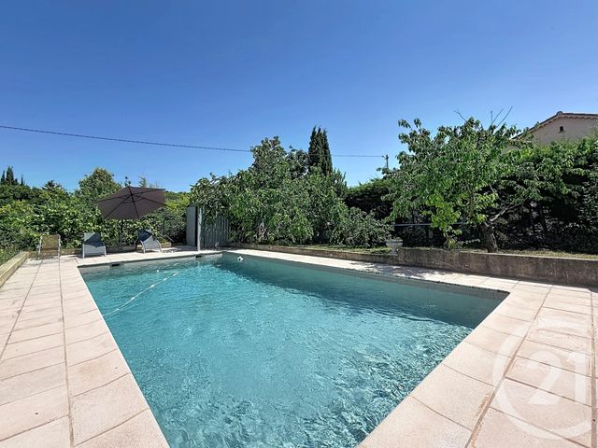
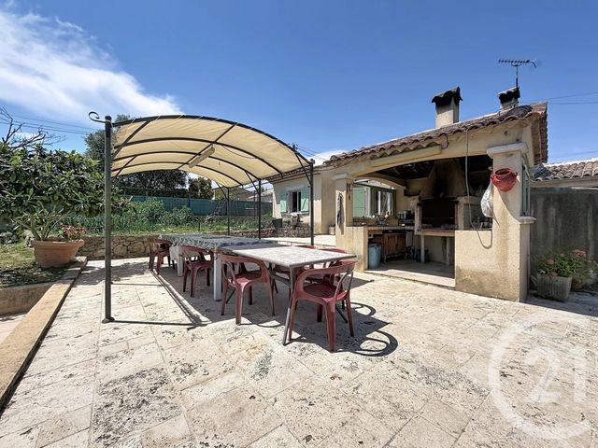
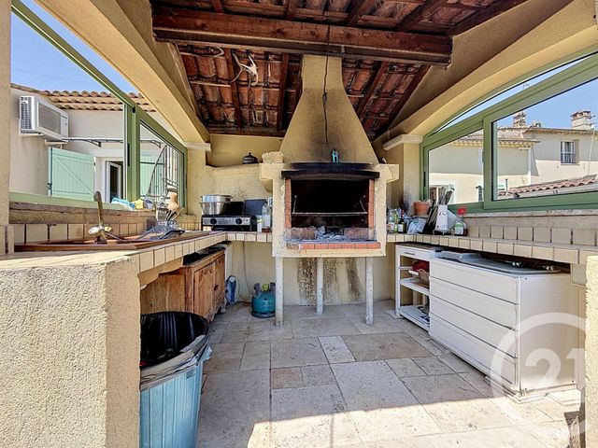
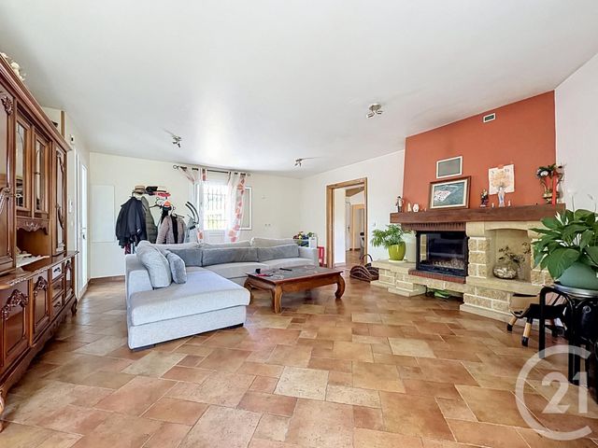
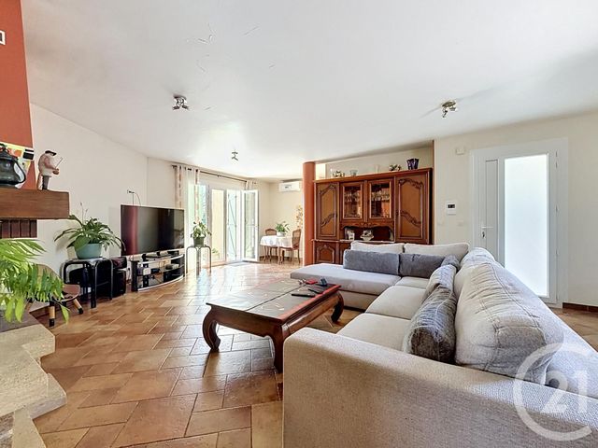
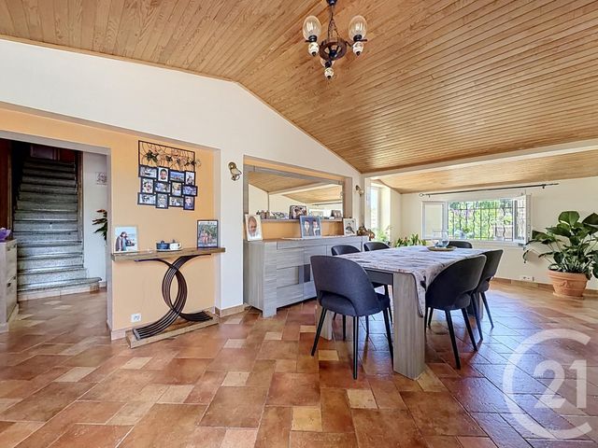
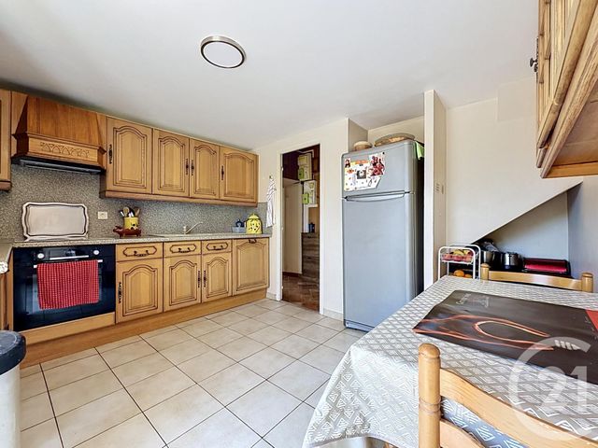
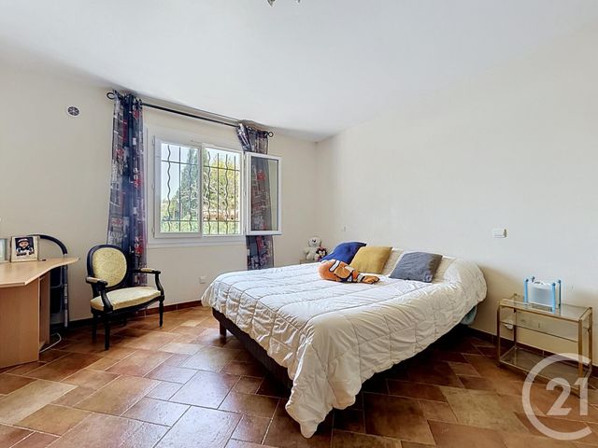
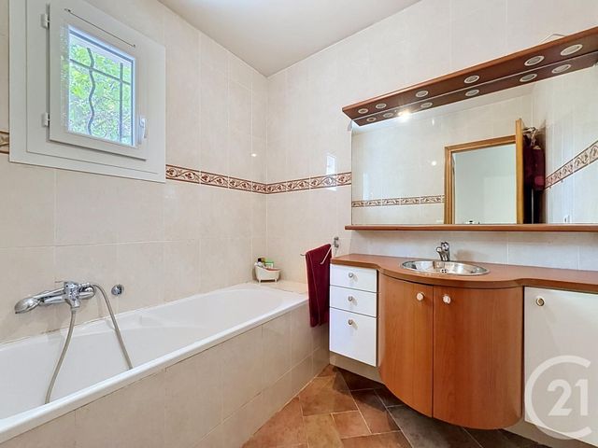
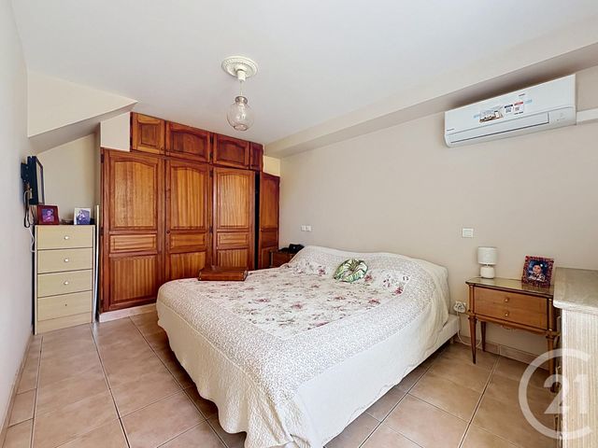
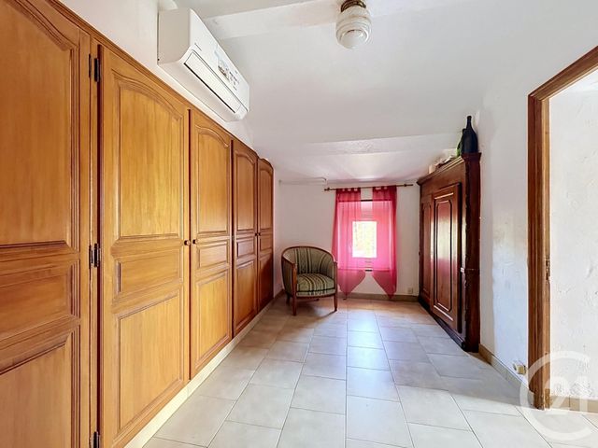
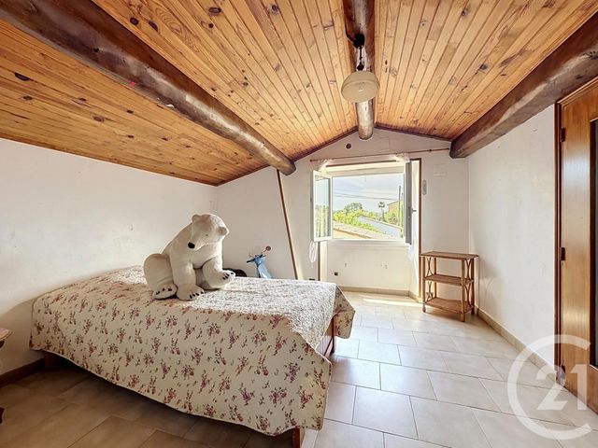
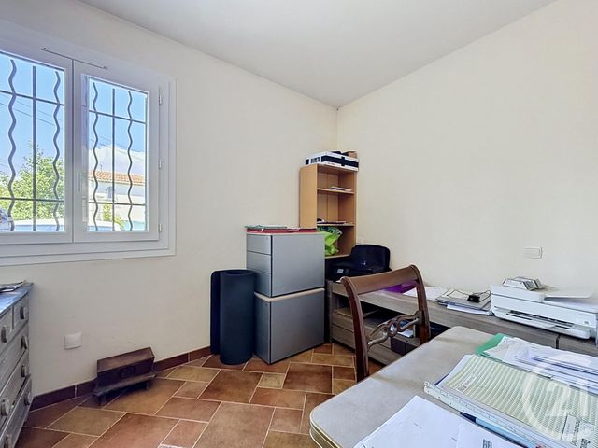
Entrée, grand salon avec cheminée de 40 m² ouvrant sur une belle terrasse, le jardin et la piscine, salle à manger séparée de 20 m², coin nuit avec une grande chambre, un bureau ou chambre d'enfant, salle de bains et WC séparés. La partie la plus ancienne de la maison qui est reliée à celle-ci, accueille une cuisine, une chambre, une salle d'eau. A l'étage, une chambre, un dressing et un WC. Le terrain possède un potager, une piscine avec abri et barbecue, une dépendance de 15 m² avec salle d'eau et 2 caves saines de 16 et 13 m². Garage et nombreux stationnements. Panneaux solaires permettant de revendre la production électricité. Beau potentiel ; Possibilité de faire deux appartements séparés et d'aménager la dépendance en studio.
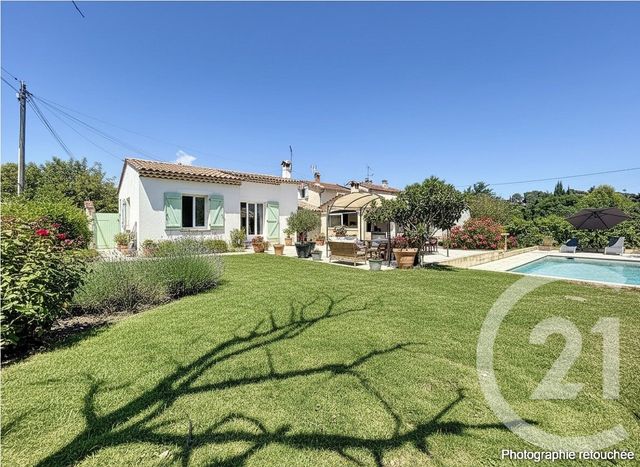
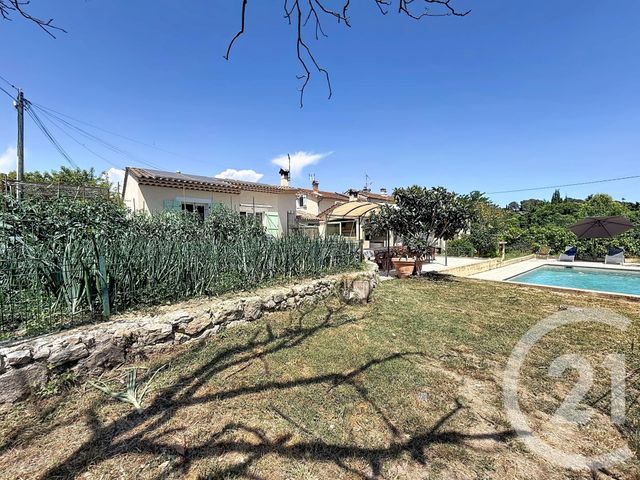
La première photo est une projection IA en rajoutant de la pelouse plutôt que le potager actuel et en changeant la couleur de la façade Mougins Saint-Basile: Located in a highly sought-after and peaceful residential area, within walking distance of local amenities, this attractive villa offers 146 sqm of living space, mainly on one level, set on a 1,170 sqm plot with a swimming pool and 44 sqm of additional outbuildings.
The property comprises an entrance hall, a spacious 40 sqm living room with fireplace opening onto a beautiful terrace, the garden, and the swimming pool, as well as a separate 20 sqm dining room. The sleeping area includes a large bedroom, a study or children's bedroom, a bathroom, and a separate toilet.
The oldest section of the house, which is connected to the main living area, features a kitchen, a bedroom, and a shower room. Upstairs, there is an additional bedroom, a dressing room, and a toilet.
The grounds include a vegetable garden, a swimming pool with a pool enclosure and barbecue area, a 15 sqm guest house/outbuilding with a shower room, and two dry cellars measuring 16 sqm and 13 sqm. There is also a garage and ample parking space.
Solar panels generate electricity that can be sold back to the grid.
Excellent potential: the property could be converted into two separate apartments, and the outbuilding could be transformed into a self-contained studio apartment.
Entrée, grand salon avec cheminée de 40 m² ouvrant sur une belle terrasse, le jardin et la piscine, salle à manger séparée de 20 m², coin nuit avec une grande chambre, un bureau ou chambre d'enfant, salle de bains et WC séparés. La partie la plus ancienne de la maison qui est reliée à celle-ci, accueille une cuisine, une chambre, une salle d'eau. A l'étage, une chambre, un dressing et un WC. Le terrain possède un potager, une piscine avec abri et barbecue, une dépendance de 15 m² avec salle d'eau et 2 caves saines de 16 et 13 m². Garage et nombreux stationnements. Panneaux solaires permettant de revendre la production électricité. Beau potentiel ; Possibilité de faire deux appartements séparés et d'aménager la dépendance en studio.
La première photo est une projection IA en rajoutant de la pelouse plutôt que le potager actuel et en changeant la couleur de la façade Mougins Saint-Basile: Located in a highly sought-after and peaceful residential area, within walking distance of local amenities, this attractive villa offers 146 sqm of living space, mainly on one level, set on a 1,170 sqm plot with a swimming pool and 44 sqm of additional outbuildings.
The property comprises an entrance hall, a spacious 40 sqm living room with fireplace opening onto a beautiful terrace, the garden, and the swimming pool, as well as a separate 20 sqm dining room. The sleeping area includes a large bedroom, a study or children's bedroom, a bathroom, and a separate toilet.
The oldest section of the house, which is connected to the main living area, features a kitchen, a bedroom, and a shower room. Upstairs, there is an additional bedroom, a dressing room, and a toilet.
The grounds include a vegetable garden, a swimming pool with a pool enclosure and barbecue area, a 15 sqm guest house/outbuilding with a shower room, and two dry cellars measuring 16 sqm and 13 sqm. There is also a garage and ample parking space.
Solar panels generate electricity that can be sold back to the grid.
Excellent potential: the property could be converted into two separate apartments, and the outbuilding could be transformed into a self-contained studio apartment.
Localisation
Afficher sur la carte :
Vue globale
- Surface totale : 190 m2
- Surface habitable : 145 m2
- Surface terrain : 1 170 m2
-
Nombre de pièces : 5
- Entrée
- Séjour (40 m2)
- Chambre (12,5 m2)
- Chambre (16,1 m2)
- Chambre (12,2 m2)
- Cuisine (12 m2)
- Salle de bains (4,0 m2)
- Bureau (6,3 m2)
- Cave (16 m2)
- Cave (13 m2)
Équipements
Les plus
Piscine
Garage
Jardin
Général
- Garage : 1 place(s)
- Surface sous-sol : 30 m2
- WC séparés
- Chauffage : Individuel climatiseur réversible electricité
- Eau chaude : Ballon électrique
- Façade : Béton
- Cheminée, double vitrage, placards, plain pied
- Piscine
- Cheminée
- Barbecue
- Clôture
- Isolation : Murs et double vitrage
À savoir
- Taxe foncière : 2727 €
Les performances énergétiques
Date du DPE : 14/09/2024
Montant estimé des dépenses annuelles d'énergie pour un usage standard entre 930,0 € et 1310,0 € indexées aux années 2021, 2022 (abonnements compris).